Single-wall
Galley
L-shaped
Planning a small kitchen
Compare single-wall, galley and L-shaped layouts, with a worked example of protecting preparation space and routes through the room.
Read layout guideKitchen planning & design ideas
Useful comparisons and checklists for layouts, cabinetry, worktops and appliances.

Start with the decision you need to make: the layout, door style, storage, material or specification behind the quote.
Single-wall
Galley
L-shaped
Compare single-wall, galley and L-shaped layouts, with a worked example of protecting preparation space and routes through the room.
Read layout guide
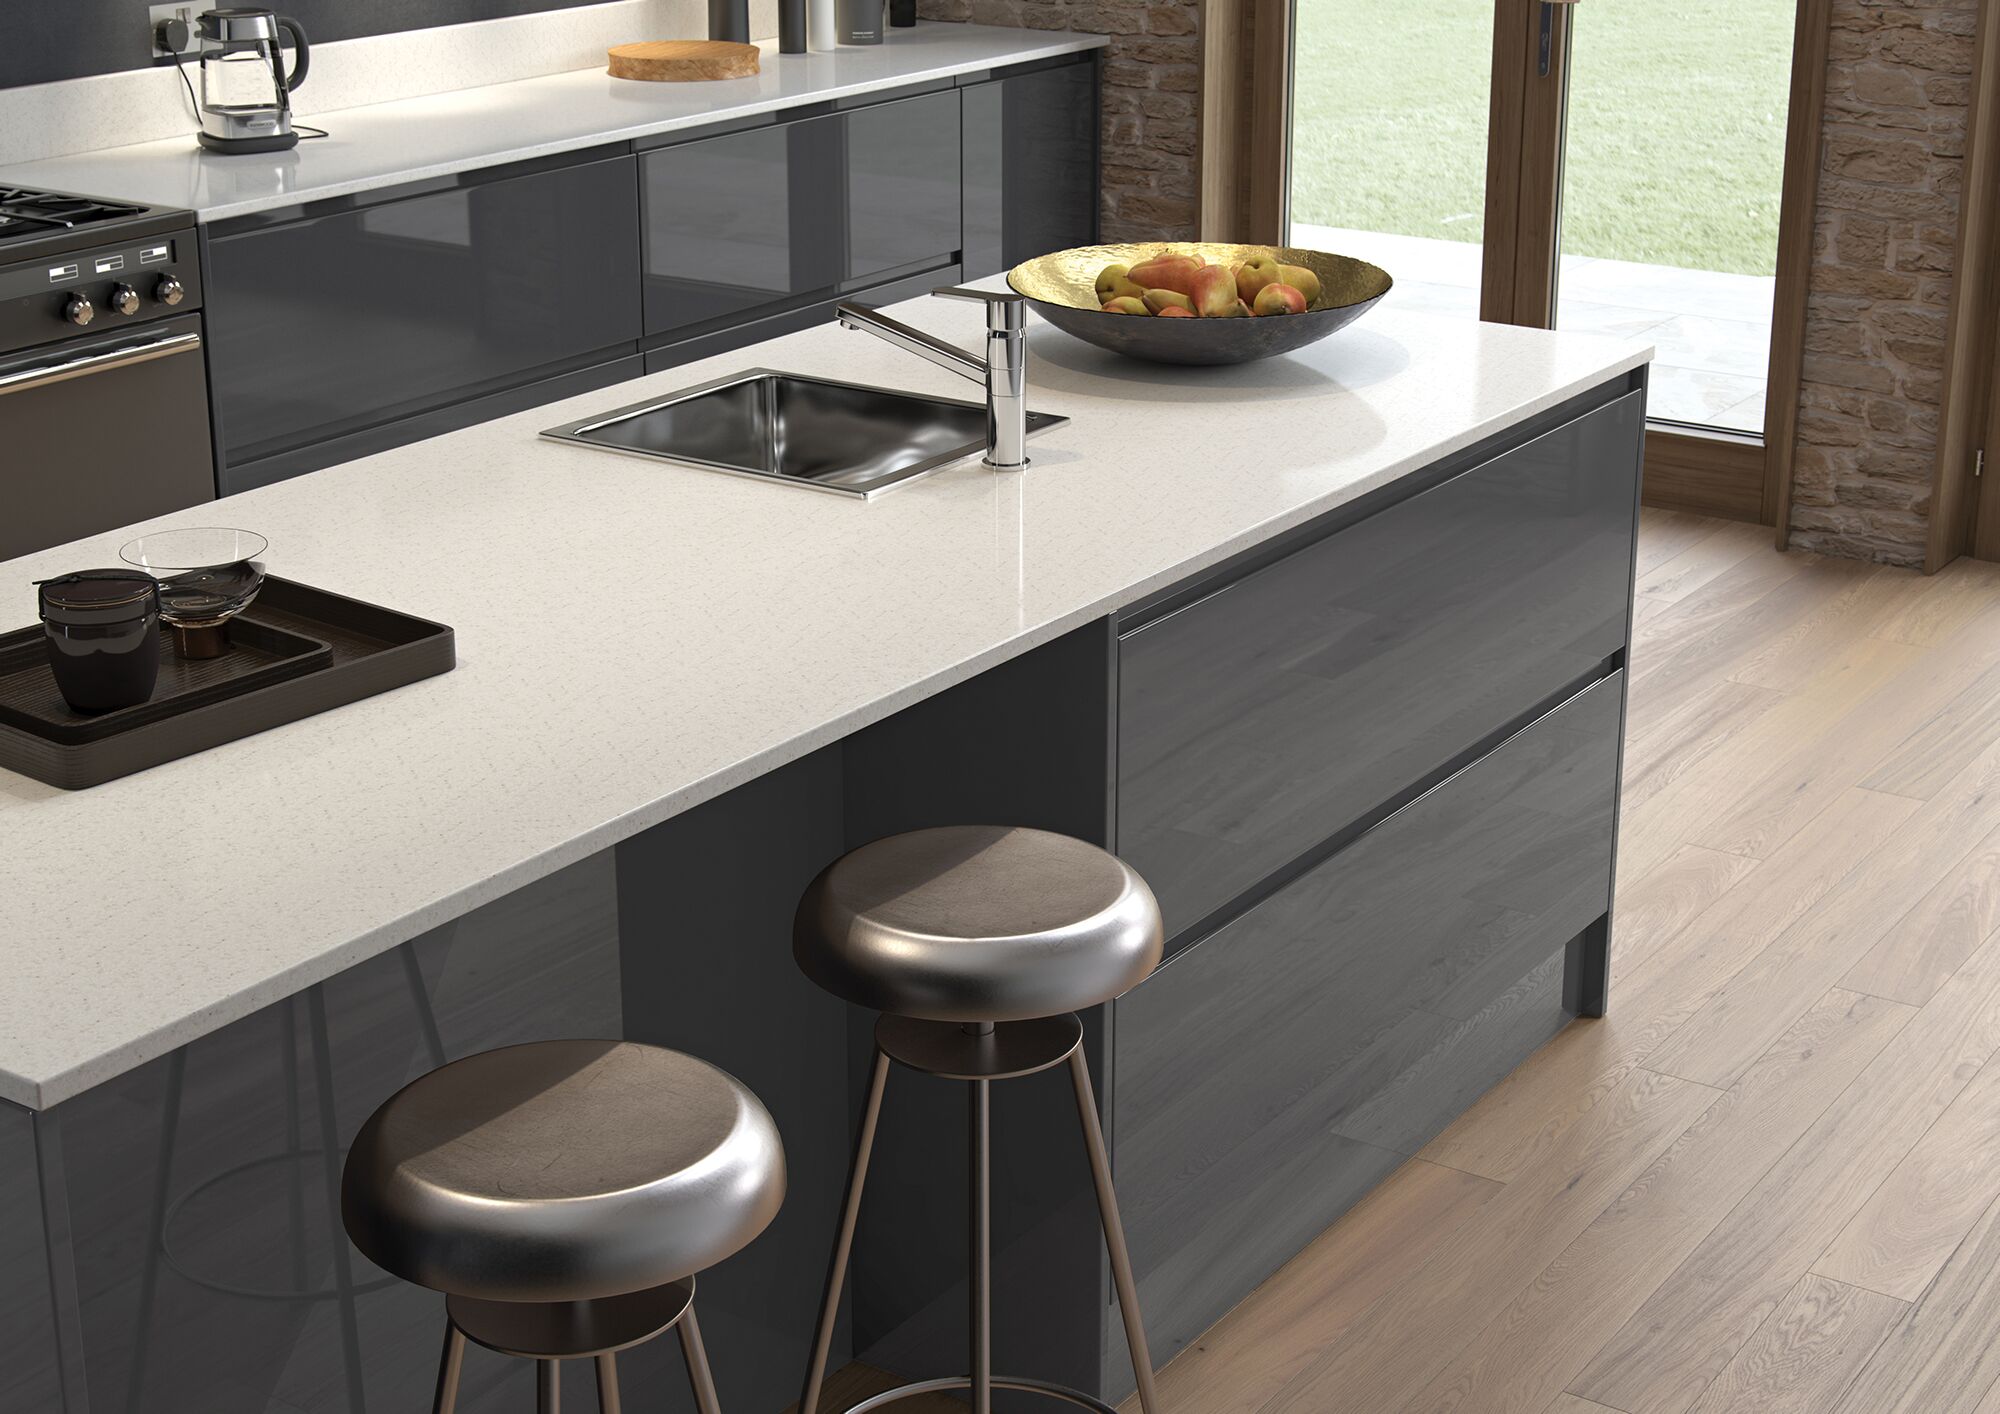
Check cabinetry, worktops, appliances, fitting and exclusions against the same plan—then compare value, not just totals.
Read guide
Compare materials through joints, edges, cleaning and care. Use the exact product specification rather than broad promises.
Read guide
Compare door styles, opening methods, cleaning and the way each works with storage and appliances.
Read guide
Consider movement, appliance doors, seating, preparation space and services before choosing central furniture.
Read guide
Put drawers, cupboards and pantry storage beside the everyday jobs they support, with a checklist before choosing cabinetry.
Read guideSettle appliance requirements before fixing cabinet dimensions. Brand features should always be checked against the model’s current instructions.

A checklist for models, door openings, ventilation, extraction, repair access and fitting responsibilities.
Read appliance guide
Integrated cooking technology and the role of appliance features in a kitchen layout.
Read article
Steam cooking, induction, dishwashing and refrigeration considered within the kitchen layout.
Read articleReflections on customer relationships and the coordination behind a fitted kitchen.

Returning clients and second-generation customers formed an important part of the Kitchen Design story.
Read story
Why sequencing, specialist trades and attention to detail matter in a fitted kitchen.
Read article