
Modern kitchen design
Modern kitchens
Handleless cabinetry, gloss and matt finishes, and storage planned around the size and layout of the room.
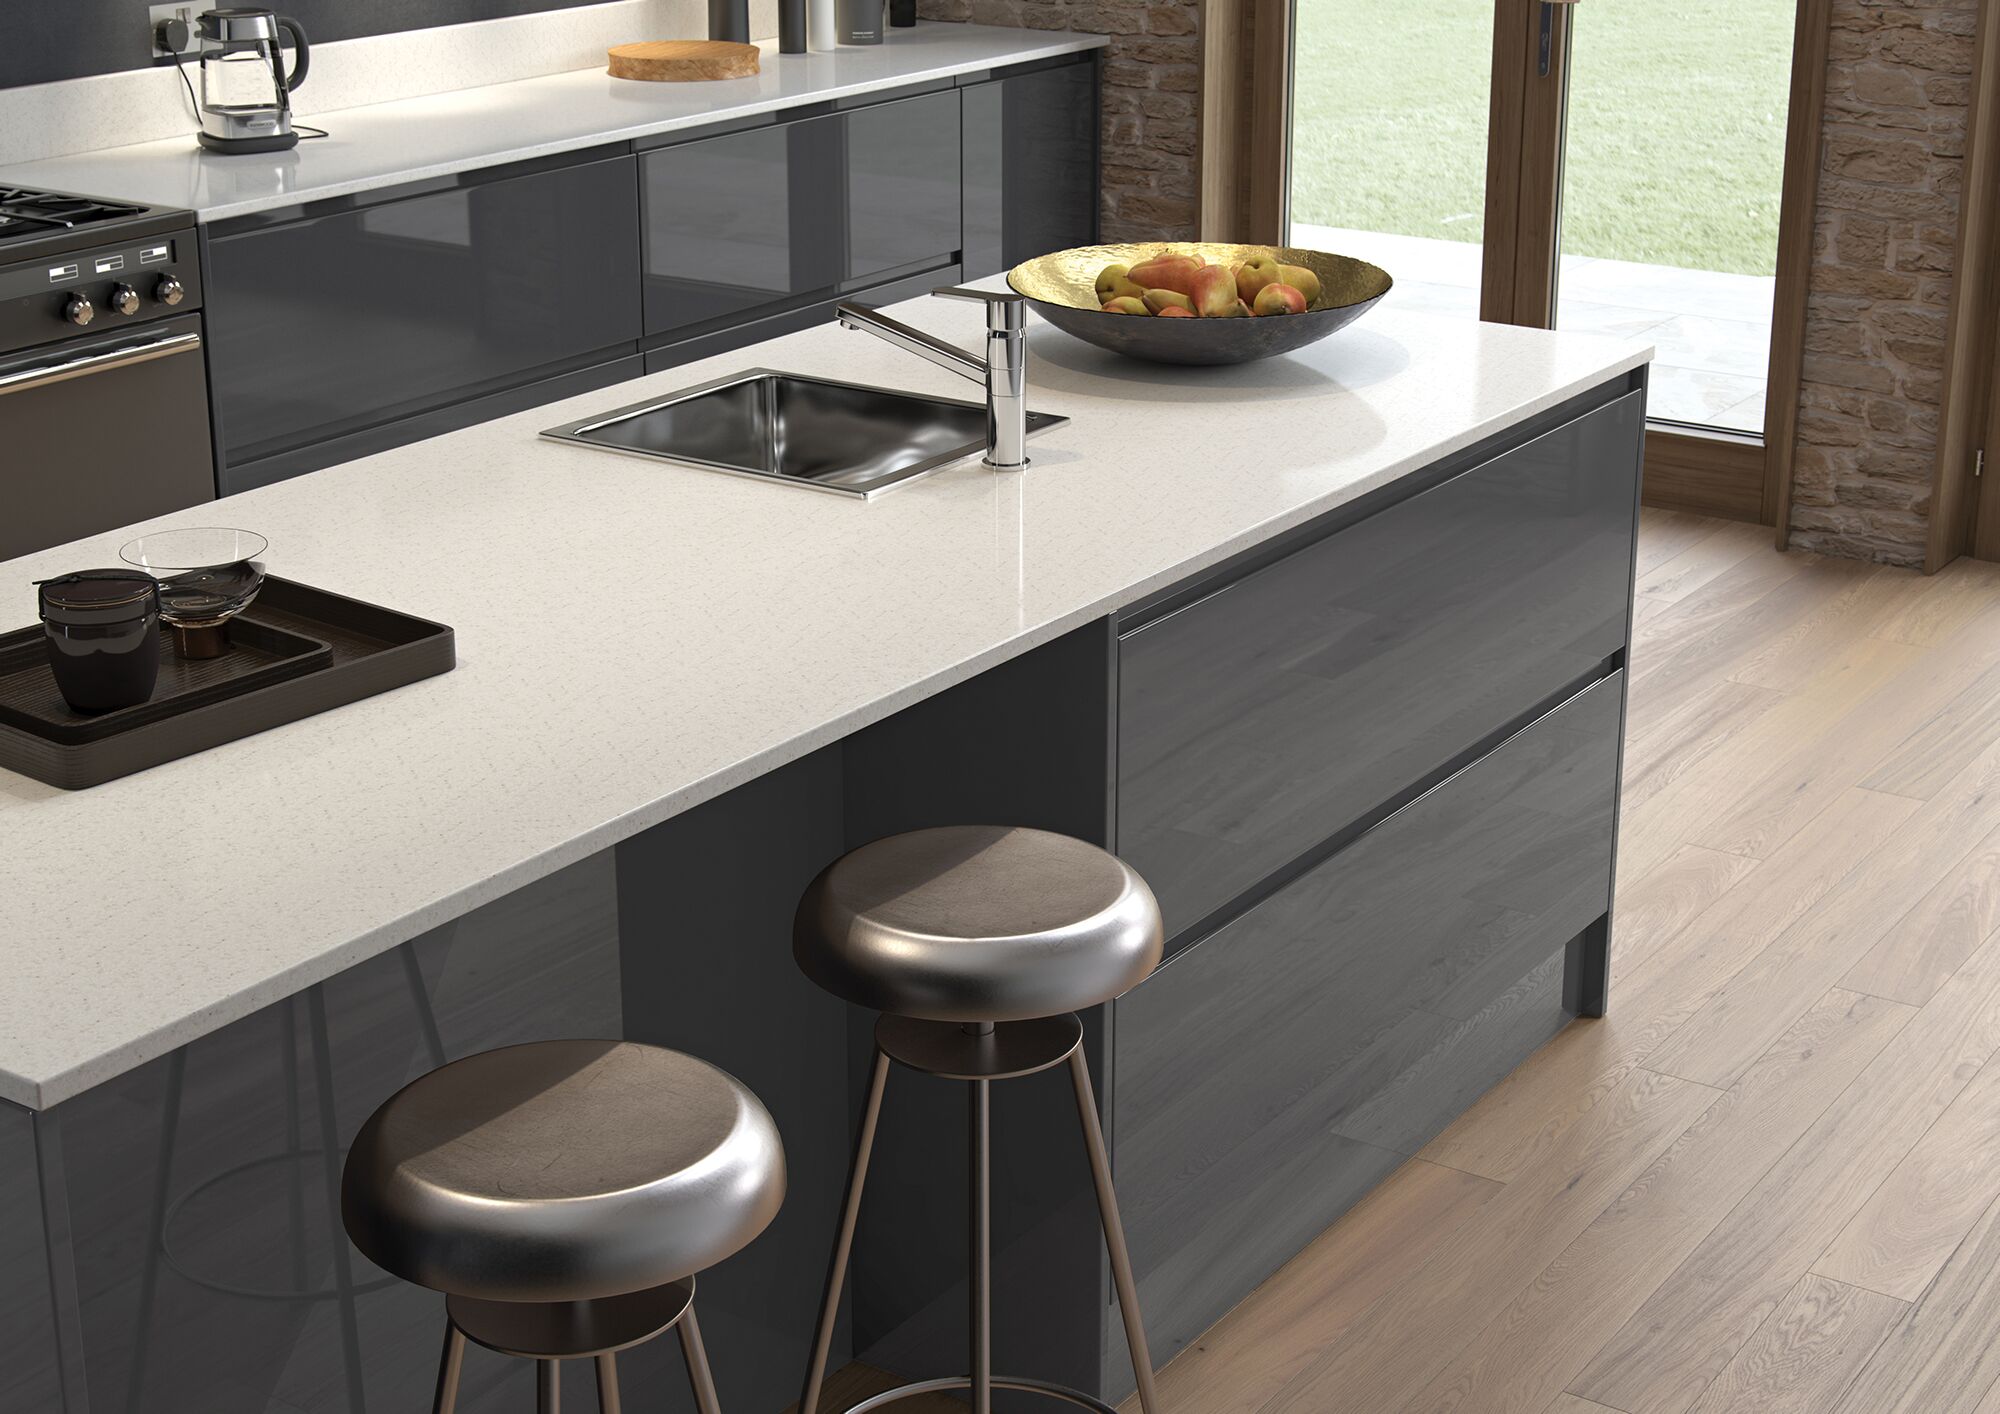
Form, function and ergonomics
The modern kitchen collection includes British and German cabinetry in a range of sizes and finishes. The photographs show compact layouts, open-plan rooms and kitchens with space for an island.
The perfect kitchen should match the needs and habits of the people using it. High-gloss, satin and textured wood finishes offer broad design freedom, while integrated appliances, carefully planned storage and clean junctions keep the room practical for cooking and living.
Handleless doors keep cabinet fronts uncluttered. Wide drawers make pans easier to reach, while tall cupboards provide storage without taking up more floor space.

How will handleless doors open?
A J-pull door has a shaped grip cut into the top or side of the front, so your fingers pull the door itself. A recessed rail creates a channel behind the front for your hand; its colour and position become part of the kitchen’s lines. Push-to-open uses a catch that releases when pressed and needs enough clearance for the door or drawer to move. These are different mechanisms, even when the closed fronts look similar.
Try each option on a wide, loaded drawer as well as a tall door. Check where fingers reach, whether the grip feels comfortable and how a dishwasher or neighbouring door opens beside it. The handleless or Shaker guide compares the wider style decision.
Matt, gloss and the light in your room
Look at full-size samples in the room at different times of day. Gloss reflects windows and lights more clearly; matt softens reflections, but the appearance of marks and the way a surface cleans depend on the actual finish. Ask to clean the sample with the product’s recommended method, then check it from a normal standing position. Ask for written care instructions and check whether the finish you prefer is available on doors, end panels and trims.

Plan appliances and movement together
Mark the sink, preparation surface and cooking area before fixing tall cabinets or an island. Draw the fridge, oven and dishwasher in their open positions, then check the route past them and where groceries or hot dishes will be put down. Built-in appliances also need their exact model dimensions, ventilation and connection requirements checked against the cabinetry. Use the appliance planning guide for those specification questions.
A single run may keep a narrow room open; two facing runs add storage but need an easy route between open doors. An L shape may free the centre while making the corner harder to reach. The small kitchen layout guide compares these arrangements, while the island or peninsula guide helps test a central feature. In the gallery below, compare door and drawer positions as closely as colours: the photographs are design examples, not measured plans for your room.
Modern kitchen gallery
Explore island layouts, handleless doors and combinations of painted, wood-effect and gloss finishes.


What goes into a modern kitchen
A broad palette of finishes, flexible cabinetry and carefully integrated details makes it possible to shape each kitchen around the room and the way it is used.
- High-gloss, satin and textured wood finishes
- Extra-wide pull-out drawers
- Wall units from 384 mm to 1,440 mm high
- Slide-and-hide storage systems
- Retractable breakfast bars, lift-up tables and pull-out tables
- Stainless steel, iron, gunmetal and other metallic worktops
- Bevelled glass doors in handleless ranges
- True handleless cabinetry with contrasting or coordinating trims
- Concealed wiring for recessed LED lighting
- Floating-effect base units
From photographs to a specification
A photograph can suggest how cabinetry and worktops sit together, but it cannot confirm the surface material or the cost of the finished layout. Compare actual samples and care instructions with the worktop guide. Use the storage planning guide to decide what each drawer needs to hold, then the kitchen quote checklist to check that cabinetry, appliances, worktop details and fitting are included on the same basis.